Affordable Luxury — Redefined.
Hurricane, Utah · Gateway to Southern Utah's Greatest Adventures
"The craftsmanship of a custom home. The convenience of a community. A price that makes real sense."
SkyView isn't a compromise — it's an achievement. Richardson Brothers Custom Homes, Southern Utah's most celebrated luxury builder, has channeled their Parade of Homes craftsmanship into four stunning townhome floor plans starting from just $425,000.
Competing builders offer standard production finishes at lower prices. SkyView delivers the Richardson Brothers standard — elevated materials, thoughtful design, and real attention to detail — in a community with resort amenities no competitor can match, backed by an exclusive lender rate buydown incentive.
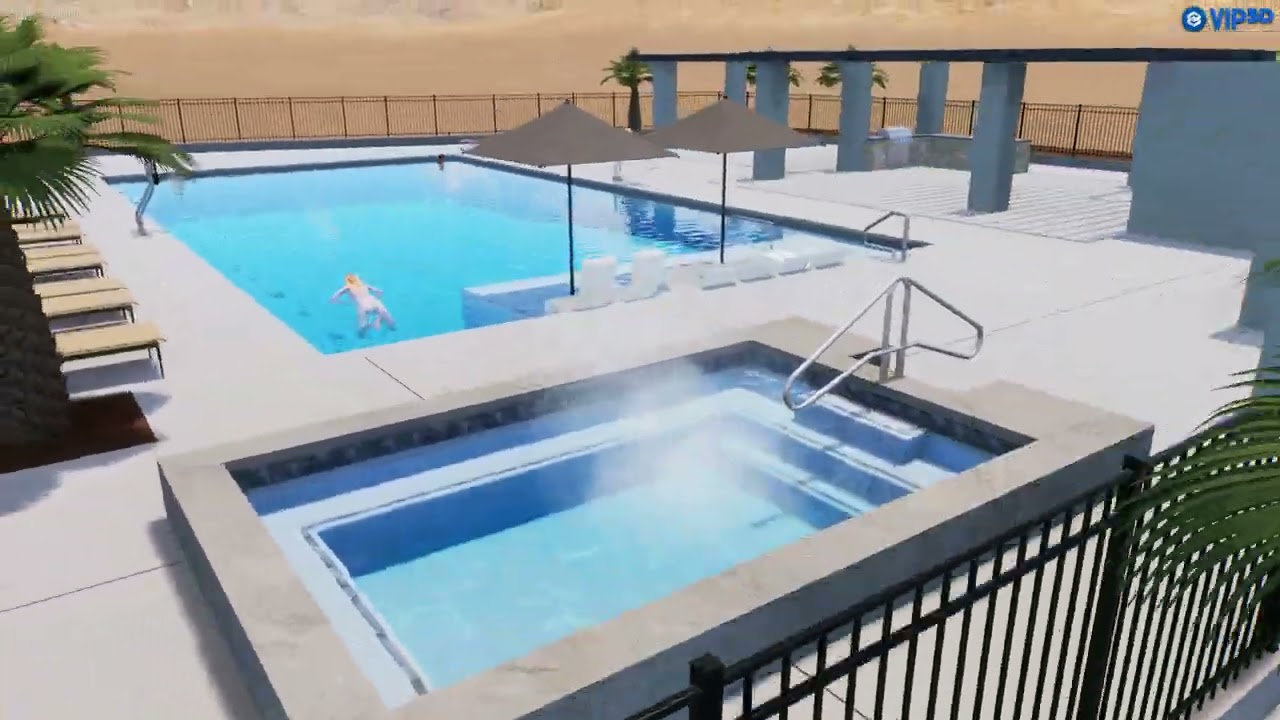
A stunning resort-style community pool. No competitor in the Hurricane market offers this at this price point.
Southern Utah's fastest-growing sport right in your community. Live the active Hurricane Valley lifestyle you came here for.
A beautiful park at the heart of SkyView — framed by Hurricane's iconic red rock views — where families gather and neighbors connect.
Easy access to Sky Mountain Golf Course. Plus scenic walking, hiking, and biking trails right from your front door.
Enduring materials, timeless style, functional layouts. Built for long-term comfort, efficiency, and equity — not a starter home.
Parks, reservoirs, Sand Hollow, Zion National Park — and community green spaces right outside your door. SkyView puts it all within reach.
Corner of 3000 West & 600 North · Hurricane, Utah 84737 · Subject to change.
Ride past the moon, watch Earth rise, and descend to the corner of 3000 West & 600 North in Hurricane, Utah.
2980 W 570 N · Hurricane, Utah 84737 · Imagery © Esri · Textures © NASA
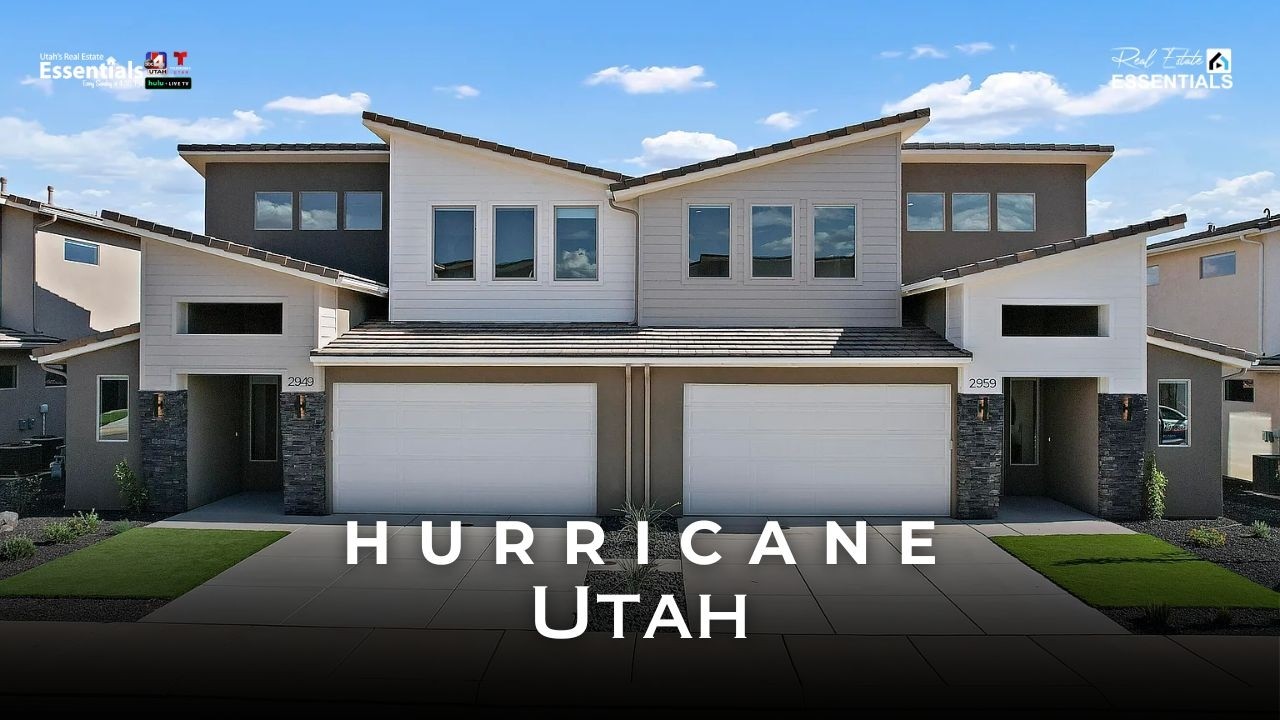
Take the full TV tour of our furnished Strata model at 2959 W 570 N — granite kitchen, spa-inspired primary bath, EV-ready extended garage, and the resort amenities that come with it.
Every plan includes enduring materials, timeless style, and functional layouts — built for long-term comfort, efficiency, and equity. Builder & Lender paid rate buydowns available on all plans.
| Loan Type | FHA 5/1 ARM | Conv 7/6 ARM 5% dn | 30yr Fix HomeReady |
|---|---|---|---|
| Down Payment | $14,875 | $21,250 | $7,909 |
| 1st Loan Amount | $417,302 | $403,750 | $412,250 |
| Interest Rate | 4.75% | 5.50% | 5.50% |
| P&I | $2,176 | $2,292 | $2,340 |
| Est Prop Tax | $141 | $141 | $141 |
| Est PMI | $186 | $131 | $151 |
| Total Mo Payment | $2,601 | $2,660 | $2,729 |
| Seller Credit | ($10,625) | ($10,625) | ($10,625) |
| Lender Credit | ($8,195) | ($6,056) | ($6,183) |
| Cash to Close | $22,317 | $25,941 | $14,769 |
| Loan Type | FHA 5/1 ARM | Conv 7/6 ARM 5% dn | Conv 7/6 ARM 20% dn |
|---|---|---|---|
| Down Payment | $17,464 | $24,949 | $99,800 |
| 1st Loan Amount | $489,961 | $474,050 | $399,200 |
| Interest Rate | 4.75% | 5.50% | 5.50% |
| P&I | $2,556 | $2,691 | $2,267 |
| Est Prop Tax | $166 | $166 | $166 |
| Est PMI | $218 | $154 | — |
| Total Mo Payment | $3,034 | $3,105 | $2,526 |
| Seller Credit | ($12,474) | ($12,474) | ($12,474) |
| Lender Credit | ($7,346) | ($7,110) | ($5,987) |
| Cash to Close | $25,169 | $32,425 | $105,225 |
| Loan Type | FHA 5/1 ARM | Conv 7/6 ARM 5% dn | Conv 7/6 ARM 20% dn |
|---|---|---|---|
| Down Payment | $17,114 | $24,449 | $97,800 |
| 1st Loan Amount | $480,142 | $464,550 | $391,200 |
| Interest Rate | 4.75% | 5.50% | 5.50% |
| P&I | $2,505 | $2,637 | $2,221 |
| Est Prop Tax | $162 | $162 | $162 |
| Est PMI | $214 | $151 | — |
| Total Mo Payment | $2,974 | $2,892 | $2,476 |
| Seller Credit | ($12,224) | ($12,224) | ($12,224) |
| Lender Credit | ($7,202) | ($6,949) | ($5,839) |
| Cash to Close | $26,097 | $25,652 | $22,605 |
| Loan Type | FHA 5/1 ARM 3.5% dn | Conv 7/6 ARM 5% dn | Conv 7/6 ARM 20% dn |
|---|---|---|---|
| Down Payment | $17,814 | $25,449 | $101,800 |
| 1st Loan Amount | $499,780 | $483,550 | $407,200 |
| Interest Rate | 4.75% | 5.50% | 5.50% |
| P&I | $2,606 | $2,675 | $2,311 |
| Est Prop Tax | $169 | $169 | $169 |
| Est PMI | $223 | $158 | — |
| Total Mo Payment | $3,093 | $3,051 | $2,574 |
| Seller Credit | ($12,724) | ($12,724) | ($12,724) |
| Lender Credit | ($7,497) | ($2,439) | ($6,107) |
| Cash to Close | $25,607 | $33,010 | $107,268 |
Pricing and incentive terms subject to change. Rates based on preferred lender. Contact sales team for current availability.
Don't leave money on the table. SkyView's exclusive incentive package combines builder contributions with preferred lender credits to dramatically reduce your monthly payment and cash to close.
Guild Mortgage Company. Equal Housing Opportunity. NMLS #3274. Rates and programs subject to change. Contact Matt for licensing and rate details.
Seven completed townhomes are on the market right now, priced from $425,000. Every home below is listed by The Jones Luxury Group.
All listing information and currently available homes are maintained at thejonesluxurygroup.com, updated daily from the Washington County MLS. Listed by Real Estate Essentials St. George · Casey and Malea Jones, Lic# 10292449-AB. Information deemed reliable but not guaranteed. Prices, availability, and features subject to change without notice.
Some competitors are priced lower. But price is only one number. When you add up everything included at SkyView — the amenities, the finishes, the incentives — the value story flips completely.
| SkyView Richardson Brothers |
Gemstone Sky Valley TH |
S&S Homes Paraiso |
Salisbury Hurricane |
|
|---|---|---|---|---|
| Starting Price | $425,000 $439,000 | $380,000–$440,000 | Market Rate | Market Rate |
| Builder & Lender Rate Buydown | ✓ Included | ✗ | ~ Varies | ~ Varies |
| Resort Pool | ✓ Included | ✗ | ✗ | ✗ |
| Refrigerator & Appliances Included | ✓ Standard | ✗ | ✗ | ✗ |
| Full Landscaping & Block Wall | ✓ Included | ✓ Included | ✗ | ✓ Included |
| Designated Community RV Parking | ✓ Included | ✓ Available | ~ RV Garages Only | ✗ |
| Pickleball Courts | ✓ Included | Dog Park Only | ✗ | ✗ |
| Community Park | ✓ Included | ~ Basic | ~ Path Only | ✗ |
| Builder Pedigree | ⭐ Parade / HGTV / Forbes | Production | Production | Production |
| Luxury Finishes — Standard | ✓ All Homes | ~ Upgrade | ~ Upgrade | ~ Upgrade |
| Preferred Lender Partner | Guild Mortgage | ✗ | ~ | ~ Guild |
| Plans Up to 2,015 SF | ✓ Three Plans Near 2,000 SF | Max ~1,545 SF | Varies | Varies |
| EV Charger (220V) — Every Garage | ✓ Standard | ✗ | ✗ | ✗ |
| 2x6 Construction (Superior Insulation) | ✓ Standard | ✗ 2x4 | ✓ 2x6 | ✗ 2x4 |
*Competitor data based on publicly available marketing. Verify current offerings directly.
Select a floor plan to pre-load its price, then fine-tune your scenario.
*Estimates only. Not a loan commitment. Does not include homeowners insurance or mortgage insurance. Contact Matt Hickman at Guild Mortgage for a pre-approval with buydown pricing.
"Our focus has always been craftsmanship and livability. SkyView's plans are efficient, stylish and built for how people actually live day-to-day — built to last and designed for real life." — Rick Richardson
Rick and Riley Richardson have built Southern Utah's most extraordinary custom homes for over 30 years. Their work has graced HGTV's Million Dollar Rooms, Forbes Magazine, and earned Southern Utah Home Builders Association "Builder of the Year."
SkyView brings the Richardson Brothers standard to an attainable price point — because everyone deserves to live in a home built with this level of care.
Visit Richardson-Brothers.com →A husband-and-wife team at Real Estate Essentials St. George, representing SkyView and buyers across Washington County. Southern Utah locals — not a builder’s sales office.
Call or text us directly. You’ll reach us, not a call center.
The Jones Luxury Group · Real Estate Essentials St. George · Casey and Malea Jones, Lic# 10292449-AB. Model home open daily 10am–5pm at 2983 W. 570 North, Hurricane, Utah 84737. Equal Housing Opportunity.
Pinch or zoom to view details · Floor plans subject to change
Richardson Brothers has cut pricing across all four SkyView floor plans — and is holding it for two months only. Stack it with the builder and lender paid rate buydown and it is the lowest cost of ownership SkyView has offered.
Reduced pricing available August 1 through September 30, 2026, on available inventory homes only, and may be withdrawn or extended at the builder's discretion. Savings shown are the difference between previous and current published base prices. Prices, plans, features, and availability subject to change without notice. Not an offer or contract. Equal Housing Opportunity.